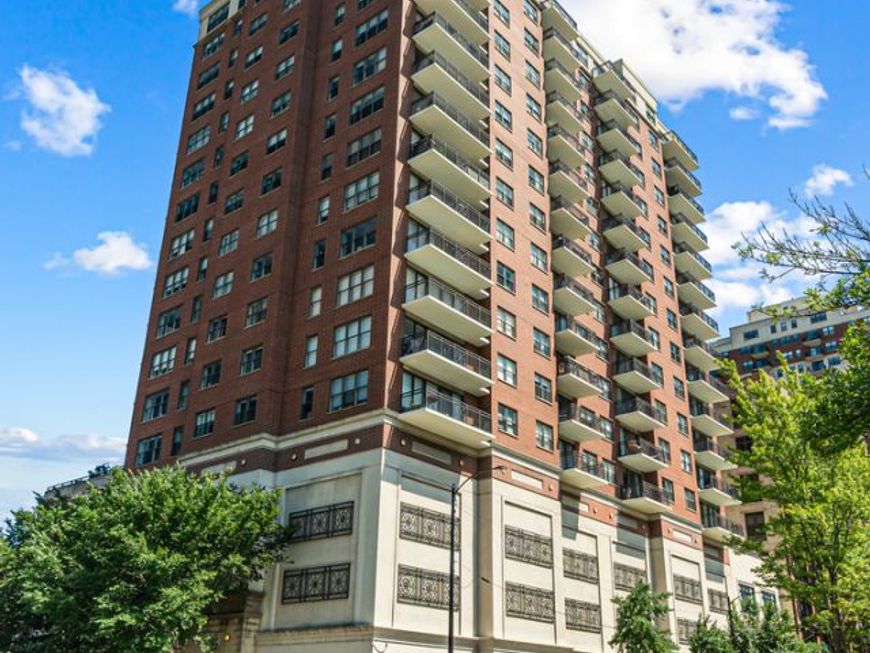
5 E 14th Place , Unit 1304 Chicago, IL 60605
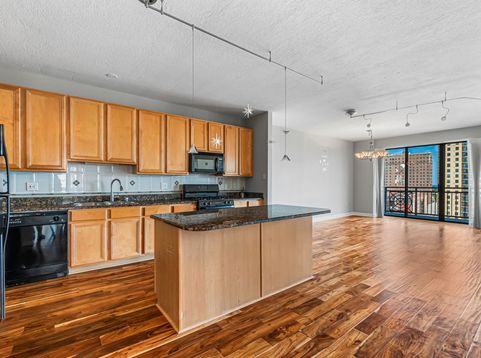
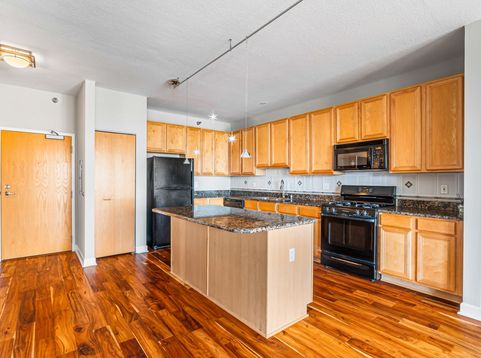
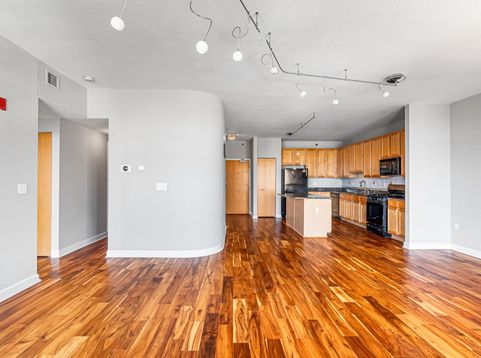
Wonderful 3-bedroom, 2-bath condo on the 13th floor of an amenity-rich, door-staffed South Loop high-rise - with two private balconies and deeded garage parking available. An expansive living and dining room stretches across the front of the home, where sliding doors open to a 13-foot balcony and wood laminate floors carry through the main living spaces. The oversized eat-in kitchen anchors the other end of the unit with an island, closet pantry, granite counters, wood cabinetry, and a full appliance package. The primary suite pairs a walk-in closet with an en-suite bath featuring a double-sink vanity, whirlpool tub, and separate shower - and both the primary and second bedroom walk out to a shared 17-foot balcony. Imagine morning coffee out here before the city wakes up! A third bedroom off the hall works as a home office or nursery, and an in-unit washer and dryer in a dedicated laundry area completes the single-level layout. Central air and a smart thermostat round out the interior. Building amenities include door staff, an elevator, a fitness center, a bike room, an on-site manager/engineer, and a first-floor storage locker, with a professionally managed association whose assessments cover TV/cable, internet, security, exercise facilities, exterior maintenance, and trash and snow removal. Deeded garage parking is available for an additional $25,000. Set in the heart of the South Loop with Cotton Tail Park right next door, you're a short walk to the Roosevelt CTA (Red, Orange & Green Lines), Jewel-Osco and Trader Joe's on Wabash, Grant Park, the Museum Campus, and the lakefront trail - everyday convenience, thirteen floors up.

Baird & Warner Cindy Pierce Agent Cell: 630.669.9849 Email
Property Details
Feature Descriptions
Room Information
Schools
Disclaimer: The accuracy of all information regardless of source, including but not limited to square footage and lot size, is deemed reliable but not guaranteed nor warranted and should be personally verified through personal inspection by and/or with the appropriate professionals.
Location
See details and scored characteristics about this location.



Listing Office: Vesta Preferred LLC
Listing Office Phone: 773-645-4455

Member Participants (and their affiliated licensees, if applicable) shall indicate on their websites that IDX information is provided exclusively for consumers’ personal non-commercial use, that it may not be used for any purpose other than to identify prospective properties consumers may be interested in purchasing, that the data is deemed reliable but is not guaranteed by MLS GRID, and that the use of the MLS GRID Data may be subject to an end user license agreement prescribed by the Member Participant’s applicable MLS if any and as amended from time to time. MLS GRID may, at its discretion, require use of other disclaimers as necessary to protect Member Participant, and/or their MLS from liability.
Based on information submitted to the MLS GRID. All data is obtained from various sources and may not have been verified by broker or MLS GRID. Supplied Open House Information is subject to change without notice. All information should be independently reviewed and verified for accuracy. Properties may or may not be listed by the office/agent presenting the information.
Select a format below, new window will open and will prompt you to print.


AWARD WINNING SERVICES

GLOBAL REACH & HOME INSURANCE



WEBSITE AWARDS


Market Report
Sign up today to stay updated on what’s happening in your local real estate market.